5804 Hunter's Ridge Ridge, Fennville, MI 49408
- $683,000
- 5
- BD
- 4
- BA
- 3,049
- SqFt




- Sold Price
- $683,000
- List Price
- $649,900
- Closing Date
- Sep 16, 2025
- Days on Market
- 46
- MLS#
- 25035344
- Status
- SOLD
- Type
- Single Family Residential
- Bedrooms
- 5
- Bathrooms
- 4
- Full-baths
- 3
- Half-baths
- 1
- Living Area
- 3,049
- Neighborhood
- Holland/Saugatuck - H
Property Description
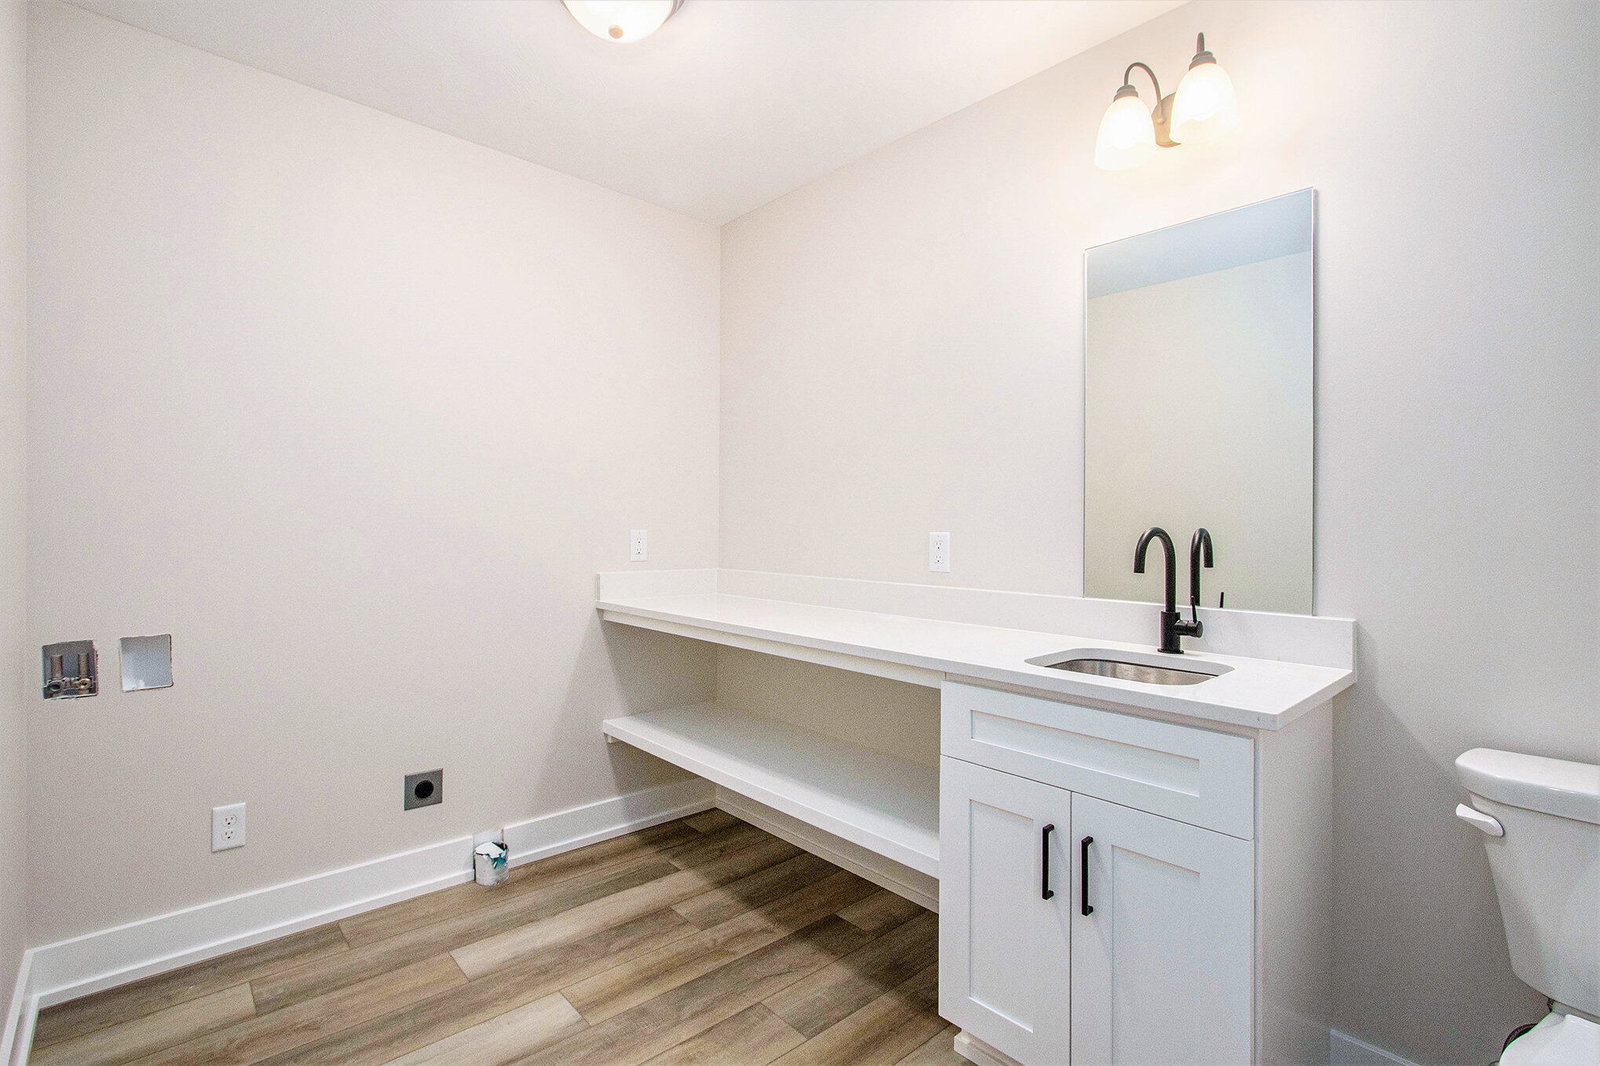
Quality new home in Hunter's Ridge just minutes from Saugatuck, Holland, & Lake Michigan. This home sits on over an acre wooded lot overlooking a ravine. This 5 BR/ 3.5 Bath home has over 3,000 sq ft finished. The home boasts of fireplace in Living Room, quartz countertops throughout, 3 stall garage, & ss appliances. The primary suite offers you dual sinks, low threshold shower, & walkin closet. Main floor laundry, large entryways, & convenient bench near garage. Kitchen features vaulted ceiling, island with snackbar,& pantry. The Dining area has a slider walking out to deck with stairs. The lower level has 2 Bedrooms, Large Family Room,full bathroom, & lots of storage. This home will give you care-free living in a very comfortable, private setting. Outbuildings are allowed up to 1280 sq ft. So much to offer in this quality new home!
/u.realgeeks.media/craigpalmers/@logo.jpg)
Additional Information
- Taxes
- $880
- HOA Fee
- 100
- HOA Frequency
- Annually
- Accessibility Features
- Rocker Light Switches, 36 Inch Entrance Door, Accessible Bath Sink, Accessible Kitchen, Accessible M Flr Half Bath, Accessible Mn Flr Bedroom, Accessible Mn Flr Full Bath, Covered Entrance, Low Threshold Shower
- Acres
- 1.03
- Appliances
- Dishwasher, Microwave, Oven, Range, Refrigerator
- Association Amenities
- Pets Allowed
- Association Fee Includes
- Other
- Basement
- Full, Walk-Out Access
- Exterior Features
- Other
- Fireplace
- Yes
- Garage
- Yes
- Heating
- Forced Air
- Roofing
- Composition
- School District
- Fennville
- Sewer
- Septic Tank
- Stories
- 1
- Utilities
- Storm Sewer
- Water
- Well
Mortgage Calculator
Listing courtesy of Listing Agent: Kevin L Bosch from Listing Office: West Edge Real Estate.
Selling Agent: Selling Office: .
© 2026 Southwestern Michigan Regional Information Center, LLC. All rights reserved. Information deemed reliable but not guaranteed. The properties on this website come in part from the Broker Reciprocity Program of the Member MLSs of the Southwestern Michigan Regional Information Center. Data last updated .